




Dubai-founded X Architects has unveiled a conceptual masterplan for Mina Zayed that imagines the historic Abu Dhabi port as a new 2.3 million sq m waterfront destination spanning cruise, business, marina, resort and cultural districts.
September 28, 2026 | Palak Kataria | UAE | Developer | 4 Min Read
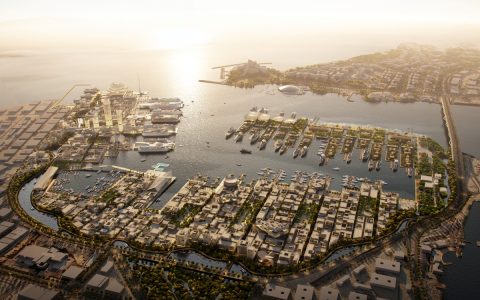
Image Courtesy: Construction Week Online
Mina Zayed has spent decades serving as one of Abu Dhabi's gateways to the sea. A new masterplan now imagines how that maritime history could shape an entirely different kind of waterfront district.
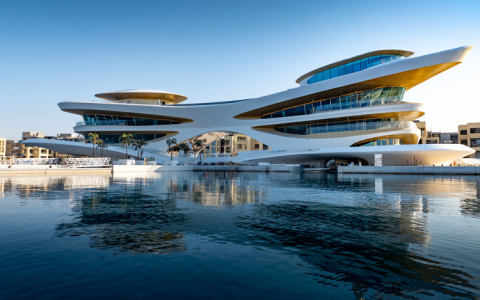
Dubai-founded architecture and urban design practice X Architects has unveiled Zayed Waterfront, a conceptual masterplan covering approximately 2.3 million sq m at Mina Zayed.
The proposal reimagines the historic port as a civic and maritime destination connecting downtown Abu Dhabi, the Corniche and Saadiyat Island.
Importantly, Zayed Waterfront is currently a visioning proposal at concept-design stage, rather than a confirmed development programme. The client has not been publicly identified.
At the heart of the proposal are three connected districts: Cruise Island, Business Island and Resort Island.
Rather than giving the entire 2.3 million sq m site a single identity, each district is intended to perform a different role.
Cruise Island would serve as a maritime arrival point, incorporating cruise-related infrastructure and public waterfront space. Business Island is conceived around commercial activity and a marina, while Resort Island would introduce hospitality, leisure and a softer landscaped environment.
Together, the districts would create a new sequence between the existing city and Saadiyat Island.
The wider concept also includes cultural facilities, public spaces, shaded pedestrian routes, plazas and landscaped waterfront areas, drawing on Mina Zayed's history of fishing, pearling, trade and shipbuilding.
One of the more interesting elements of the proposal is not a building at all.
X Architects' plan seeks to improve continuity of public access to Abu Dhabi's waterfront, particularly around areas where the existing Corniche meets the working infrastructure of the port.
A green axis would connect civic destinations and plazas, with ghaf trees providing shade at gathering spaces. The landscape strategy also proposes planted terraces, ecological corridors and mangrove restoration using locally occurring grey mangrove.
The concept draws inspiration from international waterfront cities including Singapore, Rotterdam and Copenhagen, while adapting those ideas to Abu Dhabi's climate, coastal geography and maritime identity.
Mina Zayed has been part of Abu Dhabi's commercial life since the early 1970s and continues to function as a trade and tourism hub.
The new proposal asks what its next chapter could look like if port activity, tourism, business, hospitality and public waterfront life were designed as parts of the same urban destination.
At this stage, Zayed Waterfront should be viewed as a vision rather than an upcoming property launch.
But at 2.3 million sq m, it provides an ambitious picture of how one of Abu Dhabi's most historically significant waterfront areas could eventually evolve; while retaining the maritime identity that shaped it in the first place.
Source: X Architects; Gulf Construction; TradeArabia.